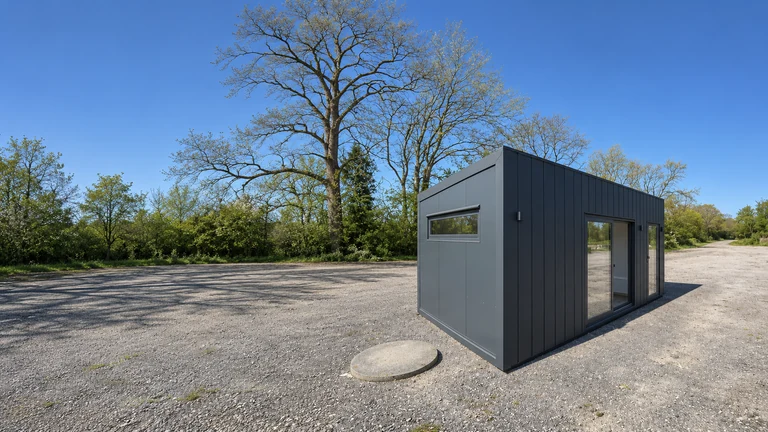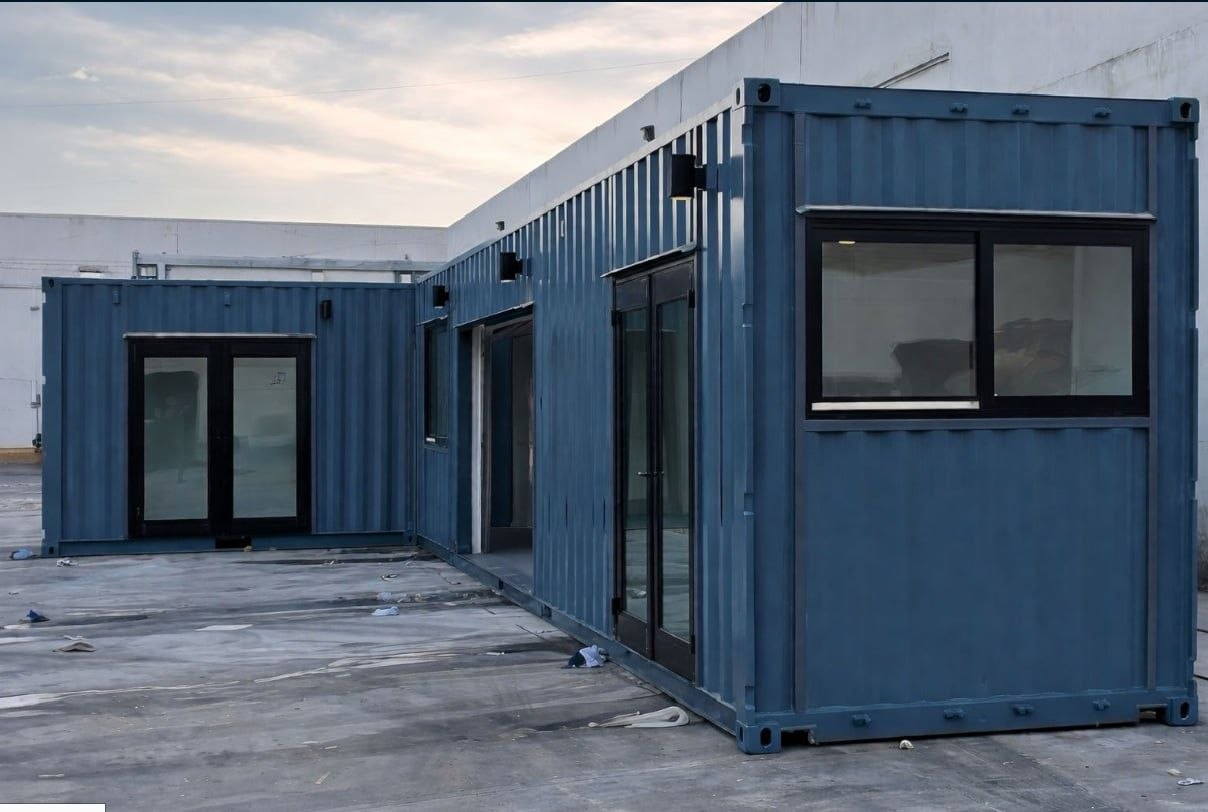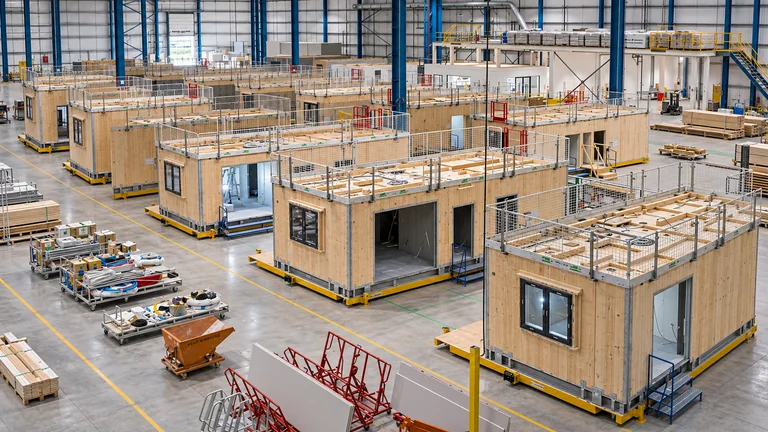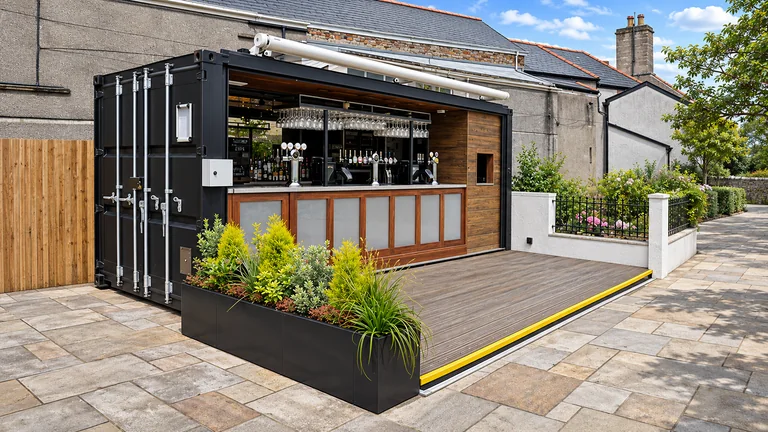
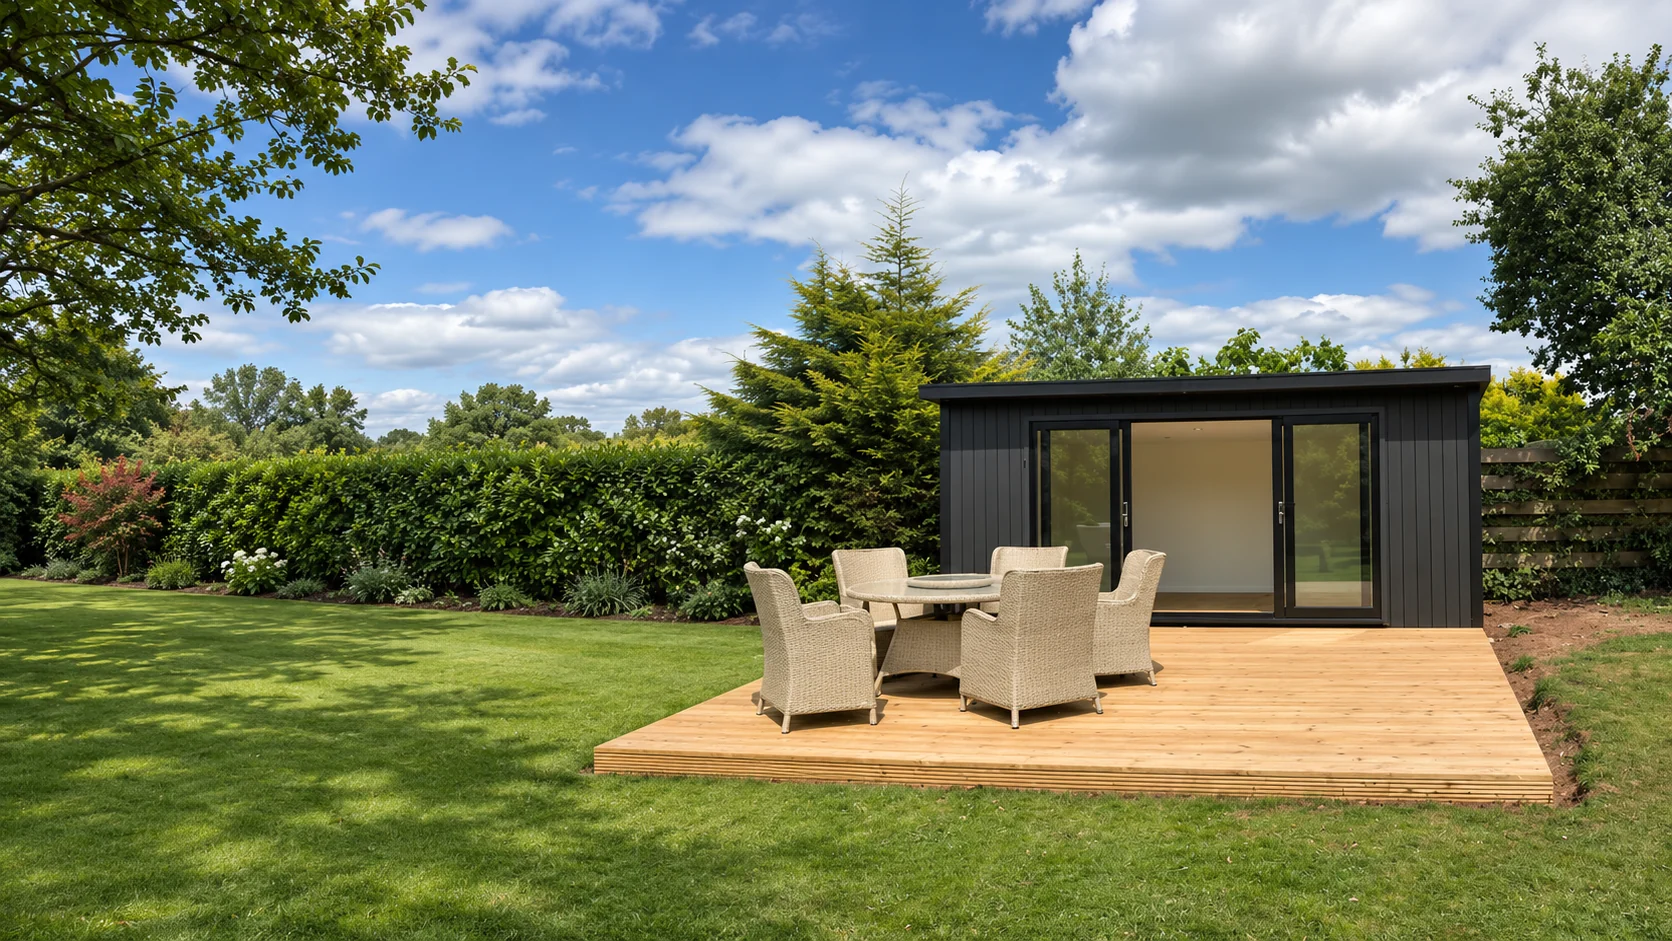
Choose how you will use it
An occasional retreat has different requirements from a workspace used every day. Plan furniture, storage, lighting and access first.
Think through year-round comfort
Discuss insulation, glazing, ventilation and suitable heating and cooling for the local climate.
Measure the available space
Allow for boundary setbacks, drainage, services and the access route for delivery or installation.
Studio or secondary dwelling?
A self-contained granny flat or secondary dwelling is a different project from a non-habitable outbuilding. Tell the council or certifier about the actual intended use, including sleeping, cooking and bathroom facilities. Do not rely on a product name to determine approval requirements.
Confirm local rules
Outbuilding and habitable-room requirements vary. Check planning, classification and permit requirements with the local council.
YOUR PROJECT BRIEF
What to prepare
- Intended use and approximate dimensions
- Suburb, postcode, state and site access
- Preferred layout, finishes and utilities
- Budget and preferred timing
- Any known site restrictions or permits
HELPFUL ANSWERS
Frequently asked questions
Can someone sleep in a backyard studio?
Do not assume a studio approved for office or hobby use is approved for sleeping. Tell the council and certifier about the proposed accommodation, cooking and bathroom facilities and confirm the required classification and approvals.
Further guidance: Australian Building Codes Board — National Construction Code
Can a backyard studio fit through a narrow side entrance?
Feasibility depends on the actual building dimensions and delivery method. Provide access measurements, photos, overhead obstructions and the proposed position. Ask the delivery team to assess access before ordering.
Can a backyard studio include a bathroom?
Bathroom feasibility depends on the design, available water and wastewater arrangements, site work and relevant approvals. Show the proposed fixtures in your brief and confirm what plumbing and connection work is included in the quote.
What should I specify for a backyard home office?
Start with desk and storage space, daily occupancy, power outlets, data or internet arrangements, lighting, ventilation, insulation and heating or cooling. Include privacy and access needs so the design supports the way you work.
How close can a backyard studio be to a boundary?
There is no single setback promised by this website. The property, local planning rules, proposed building and intended use need assessment. Provide a site plan and ask the council or certifier to confirm the position before ordering.
Further guidance: Australian Building Codes Board — National Construction Code
Plan your Australian project
Requirements vary by site, intended use and state or territory. Confirm them with the council and appropriate qualified professionals.