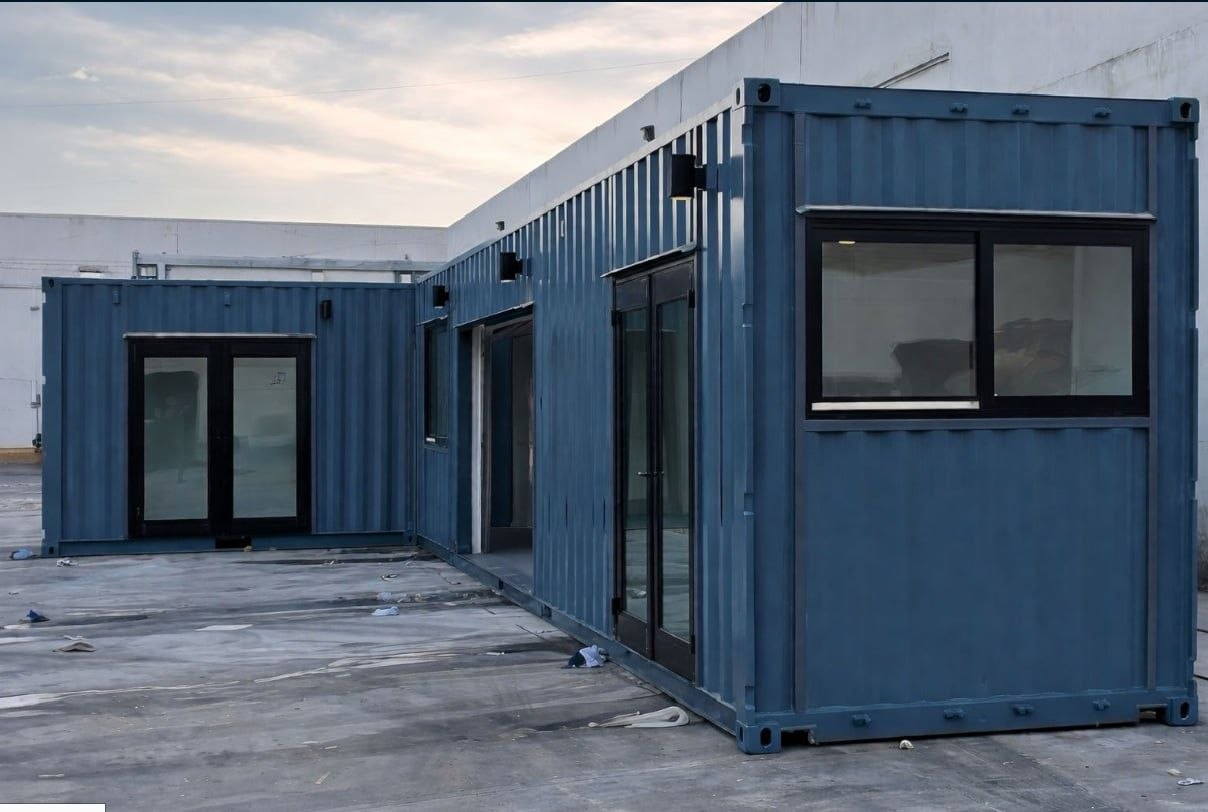
Design for daily living
Map out sleeping, cooking, bathing and living spaces using actual internal measurements, not just nominal container sizes.
Consider climate and comfort
Thermal insulation, ventilation, condensation management, shading and heating and cooling need to suit the Australian location.
Investigate services and access
Check the site, vehicle access, footings, water, wastewater, electricity and drainage before choosing a design.
Check the container itself
If using a converted shipping container, ask about previous use and condition, corrosion, floor treatments and engineering for new openings. A container shell is not evidence of suitability for residential occupation.
Check the approval pathway
A converted shipping container is not automatically a legal dwelling. Relevant planning laws, the National Construction Code and certification arrangements must be checked.
YOUR PROJECT BRIEF
What to prepare
- Intended use and approximate dimensions
- Suburb, postcode, state and site access
- Preferred layout, finishes and utilities
- Budget and preferred timing
- Any known site restrictions or permits
HELPFUL ANSWERS
Frequently asked questions
Can a container home be a permanent residence?
A container concept can only be considered for permanent occupation once the proposed design, classification, site and required approvals have been assessed. A shipping container shell or fitted interior is not evidence that residential use is approved.
Further guidance: Australian Building Codes Board — National Construction Code · Redland City Council — shipping containers and railway carriages
How should a container home deal with heat and condensation?
Ask the designer to address insulation, thermal bridges, ventilation, glazing, shading and moisture control for the local climate. Confirm the complete wall, roof and floor build-up rather than relying only on an air-conditioning allowance.
How much usable space does a container home have?
Use the proposed internal floor plan. Nominal external container dimensions do not account for insulation, linings, internal partitions, services or fixtures. Check clear room widths and furniture layouts before choosing a size.
What should I check before converting a used container?
Request information about prior use, condition, corrosion and any existing floor treatments. Discuss engineering for openings and alterations and the proposed fit-out with qualified professionals. Confirm suitability for the intended use before purchasing a shell.
What should a container home quotation include?
Ask for the proposed shell, structure, insulation, doors, windows, electrical and plumbing provisions, fixtures and finishes to be itemised. Separately confirm delivery, lifting, footings, site connections, approval responsibilities and any exclusions.
Plan your Australian project
Requirements vary by site, intended use and state or territory. Confirm them with the council and appropriate qualified professionals.