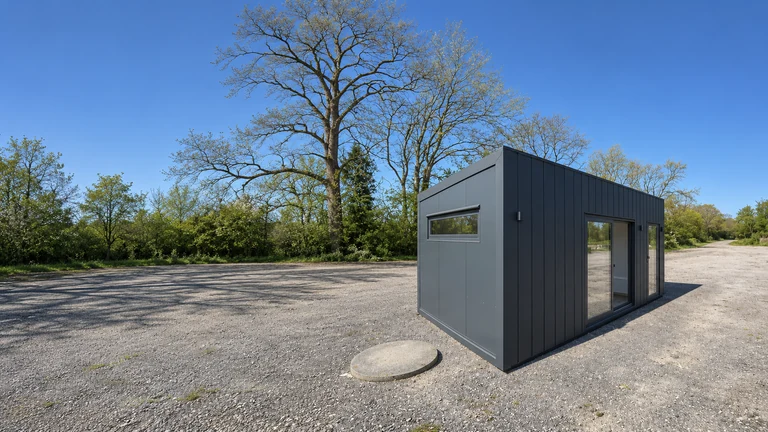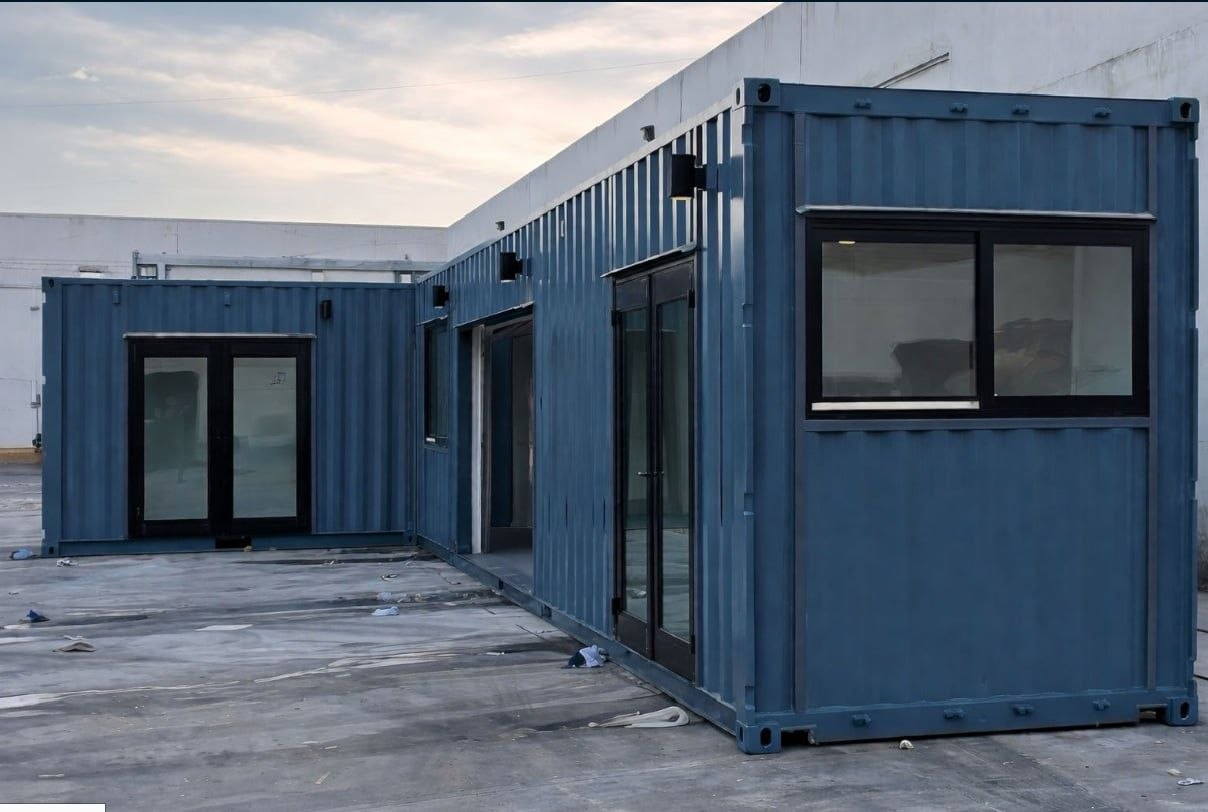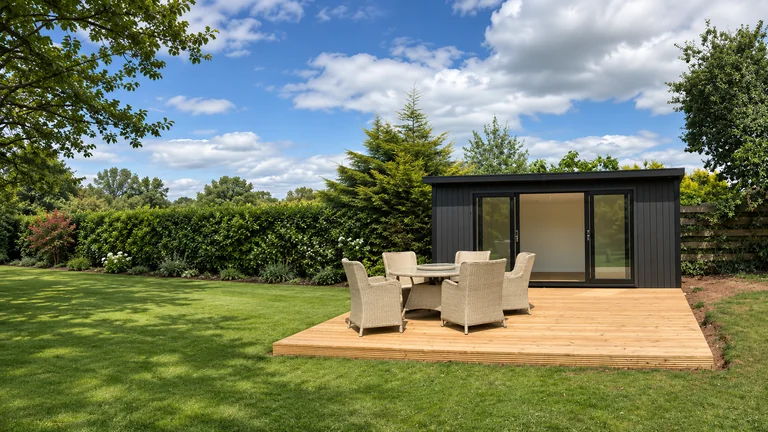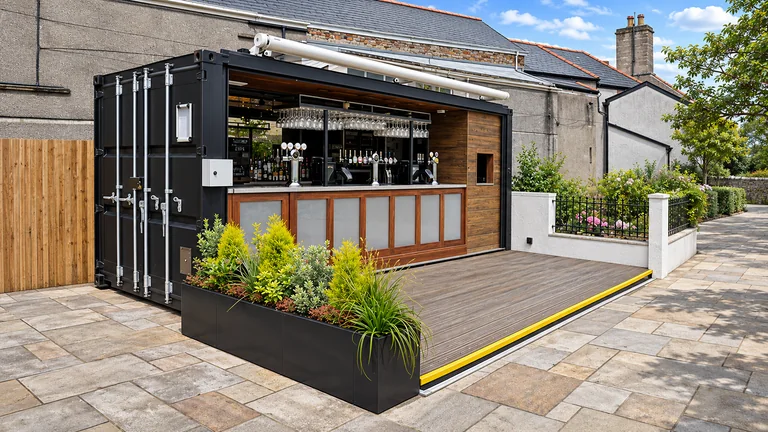
Size up the workday
Plan desk positions, access, meeting or private areas, storage and the number of occupants.
Specify working conditions
Consider lighting, power, data, ventilation, heating and cooling, accessible access and amenities.
Clarify the commercial scope
Confirm whether the proposal is for purchase or hire, the expected occupancy period, amenities, maintenance responsibilities and removal or reinstatement. DDM hire availability has not been confirmed; include your preference in the brief.
Plan delivery and placement
Transport access, lifting space, ground conditions and connection to services need to be assessed.
Check relevant rules
Work health and safety, building and accessibility requirements depend on the site and proposed use. Confirm applicable obligations.
YOUR PROJECT BRIEF
What to prepare
- Intended use and approximate dimensions
- Suburb, postcode, state and site access
- Preferred layout, finishes and utilities
- Budget and preferred timing
- Any known site restrictions or permits
HELPFUL ANSWERS
Frequently asked questions
How do I choose the right size site office?
Plan around the maximum number of occupants, desk sizes, meeting space, storage, amenities and clear access routes. A furniture layout is more useful than choosing only by external dimensions.
Does DDM hire site offices as well as sell them?
DDM hire availability is not confirmed on this website. State whether you want purchase or hire, the required period and the site postcode when contacting sales. Ask for availability and terms in writing.
Are power, data and plumbing connected when an office arrives?
Only work expressly included in the written scope should be assumed. Confirm internal provisions separately from on-site connection, commissioning and any required approvals. Identify who arranges each task.
What accessibility and amenities should a site office consider?
Provide the intended occupancy and use to the project team. Ask them to assess access, circulation, amenities, fire safety and other applicable requirements for the building and site; a portable office is not automatically exempt.
Further guidance: Australian Building Codes Board — National Construction Code
What should I plan for if the site office will move later?
Discuss disconnection, lifting points, transport access, footing removal and site reinstatement before installation. Confirm the design is suitable for the intended relocation and identify the responsibilities and costs.
Plan your Australian project
Requirements vary by site, intended use and state or territory. Confirm them with the council and appropriate qualified professionals.