Start with the purpose
Think about how many people need to use the space, the daily activities inside and your preferred dimensions. A clear brief helps avoid choosing a design that looks right but works poorly.
Plan the site
Ground conditions, access for transport and lifting, and the proposed footing system all affect feasibility and cost. Confirm the structural and installation requirements for the actual unit and location.
Design for your location
Ask about orientation, shading, insulation and condensation management for your climate. Have the project team assess bushfire exposure, wind or cyclone conditions, flooding and coastal exposure where relevant. Ratings must be confirmed for the actual design and site.
Compare the whole project cost
Compare supply-only, lock-up and completed-building scopes carefully. Request an itemised AUD quotation identifying GST, engineering, approvals, delivery, cranage, footings, site works, utility connections and handover. Confirm exclusions and responsibility for each stage.
Define the specification
Ask about insulation, ventilation, glazing, electrical provisions, plumbing, fixtures, finishes and what is included in the quoted supply.
Understand approvals
Planning and building requirements depend on the intended use, the site, state or territory and local council. Obtain qualified advice before committing to a building.
YOUR PROJECT BRIEF
What to prepare
- Intended use and approximate dimensions
- Suburb, postcode, state and site access
- Preferred layout, finishes and utilities
- Budget and preferred timing
- Any known site restrictions or permits
HELPFUL ANSWERS
Frequently asked questions
What is the difference between modular and transportable buildings?
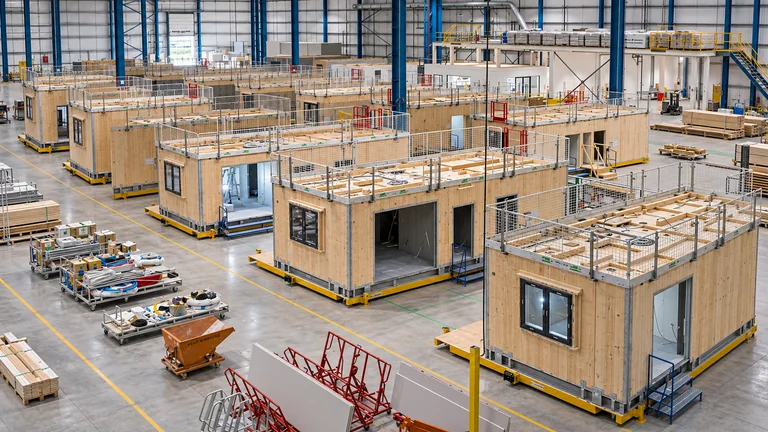
Modular describes construction using prefabricated units or sections. Transportable describes a building designed to be moved. A proposal may be both. Ask how the actual unit is constructed, transported, joined and installed rather than relying on the label.
Can I choose the layout of a modular building?
Layout options depend on the proposed design, dimensions and engineering. Prepare a brief showing rooms, occupants, furniture, doors, windows and services. Confirm which changes are feasible and included before accepting a quote.
Can a modular building be placed on rural land?
A rural location does not by itself establish permission to install or occupy a building. Check the property, intended use, access, services and local controls with the council and certifier before choosing a design.
Further guidance: Australian Building Codes Board — National Construction Code
Can a modular building be relocated later?
Relocation depends on the building design, connections, footing system and transport access. Ask whether the proposed unit is designed for future moves and what disconnection, lifting, transport and reinstatement would involve.
What should I prepare for a modular building quote?
Provide the site address and postcode, intended use, approximate floor area, preferred layout and fit-out, access constraints, total budget and target timing. Include any available site plans, photos and council or certifier advice.
Plan your Australian project
Requirements vary by site, intended use and state or territory. Confirm them with the council and appropriate qualified professionals.