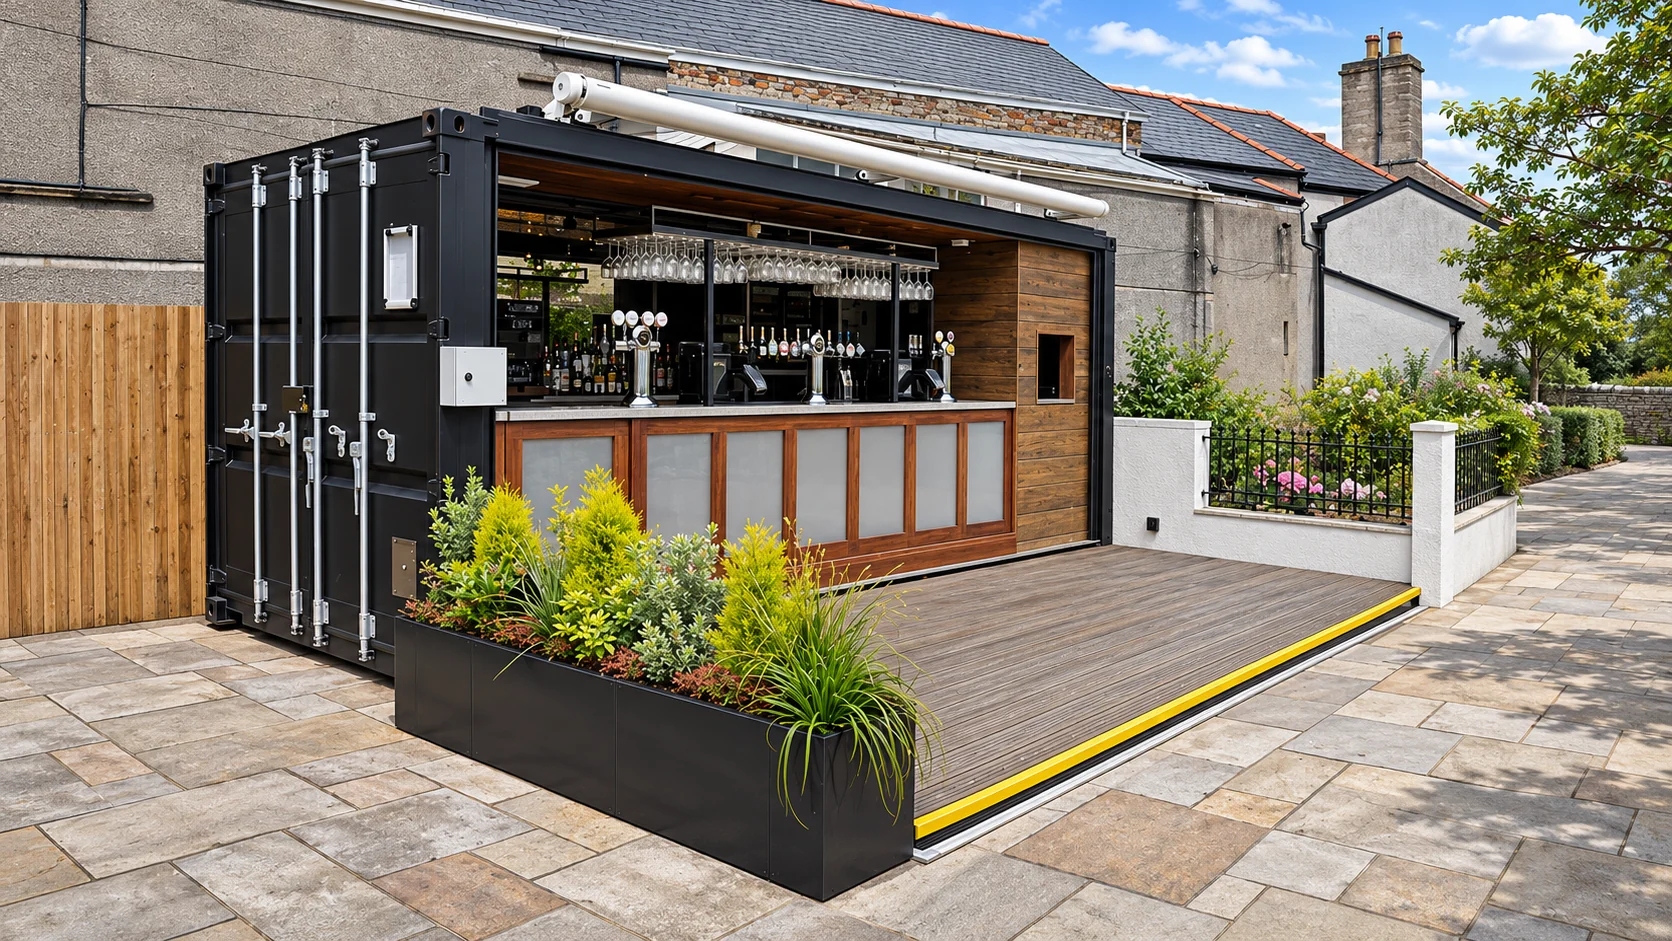
Design around the work
Consider service windows, counters, security shutters, internal movement and accessibility.
List your required services
Plan equipment needs, power, water, wastewater, ventilation and any specialist installations.
Choose a suitable site
Check space for deliveries, footings, drainage, customer access and the surrounding environment.
Address the approvals
Food businesses, retail spaces and commercial operations may need planning, building, health and licensing approvals. Check with the relevant authorities.
YOUR PROJECT BRIEF
What to prepare
- Intended use and approximate dimensions
- Suburb, postcode, state and site access
- Preferred layout, finishes and utilities
- Budget and preferred timing
- Any known site restrictions or permits
HELPFUL ANSWERS
Frequently asked questions
Can a container conversion be used as a café or kiosk?
A café or kiosk concept needs assessment for the proposed location and operation. Confirm planning, building and relevant food-business requirements with the authorities, and design the fit-out around equipment, workflow and services.
Further guidance: Redland City Council — shipping containers and railway carriages
Can doors, serving windows and openings be added to a container?
Openings and alterations need to suit the structural design. Have the proposed layout assessed and confirm reinforcement, weather sealing, security and finishes in the specification before work begins.
What services should I list for a commercial container conversion?
List equipment and power demand, lighting, water supply, wastewater, ventilation, data and any specialist installations. Tell the project team how the operation will work so internal provisions and site connections can be scoped separately.
Is a commercial container conversion the same as a container home?
No. The intended use drives the layout, fit-out and applicable requirements. A shop, café or workspace should not be assumed suitable for residential occupation, and a residential concept should not be assumed ready for a commercial business.
Further guidance: Australian Building Codes Board — National Construction Code
What information helps scope a custom container conversion?
Provide the proposed business activity, location, dimensions, customer and staff access, equipment list, service requirements, budget and timing. Include a sketch and photos of the site and identify any approval advice already obtained.
Plan your Australian project
Requirements vary by site, intended use and state or territory. Confirm them with the council and appropriate qualified professionals.